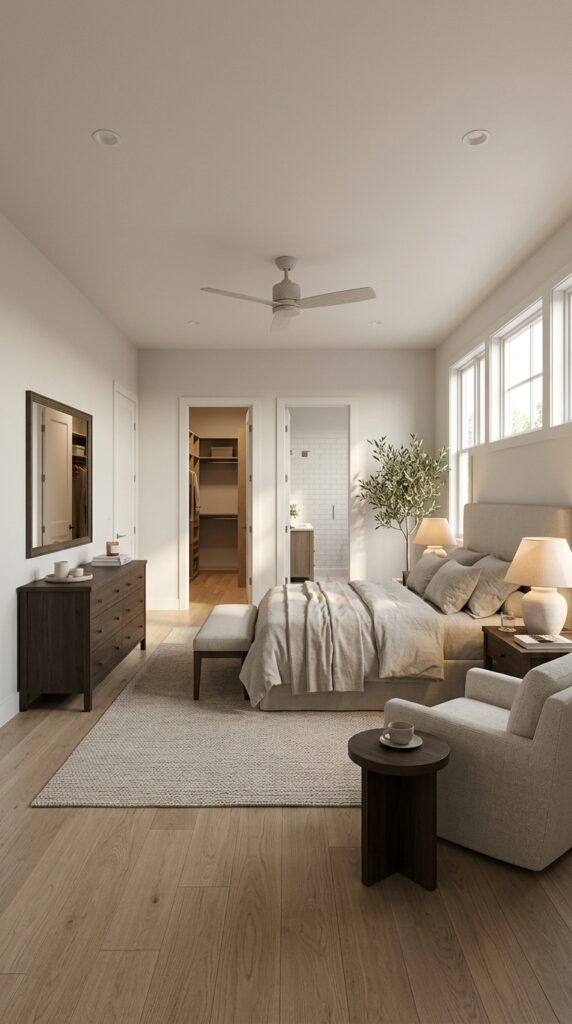

The first time I actually had a master bedroom large enough to do something with, I made the mistake most people make with extra square footage. I filled it. A bench at the foot of the bed, a reading chair in the corner, a small desk by the window, a bookshelf against the far wall, each addition reasonable on its own, but together they turned a genuinely spacious room into something that felt busy and slightly overwhelming, closer to a furniture showroom than a primary suite.
What actually changed the room wasn’t adding more, it was rethinking the layout itself, understanding which zones a master bedroom genuinely needs and which ones are just filling space because the room happens to be large enough to allow it. A luxury master bedroom isn’t defined by how much furniture fits inside it. It’s defined by how deliberately that furniture is arranged, how well the room supports actual daily use, and how much genuine breathing room exists between the pieces that remain.
These sixteen ideas focus specifically on the layout, scale, and functional zones that separate a genuinely elevated master bedroom from one that’s simply large and well-decorated. Materials, lighting, and finishes matter too, but this list is about the bones of the room, how it’s organized and how it functions, before any of those finishing details even come into play.
1. Establish a Clear Primary Zone Around the Bed
Before considering any additional furniture or seating areas, the bed itself needs enough genuine clearance to function as the room’s clear primary zone. A minimum of 24 to 30 inches of walking space on at least two sides of the bed, ideally three, prevents the room from feeling cramped around its most important piece of furniture, and this clearance should be treated as non-negotiable before any secondary zones get planned around it.
This matters more in a genuinely large master bedroom than people initially expect, since the temptation with more square footage is often to push the bed closer to one wall to make room for additional furniture elsewhere, when in fact the bed benefits from being positioned with real breathing room on every accessible side. A bed that’s been compromised on clearance to accommodate a bench or a chair rarely results in a room that actually feels more luxurious for the addition.
2. Scale the Bed Frame to the Room, Not Just to Sleeping Needs
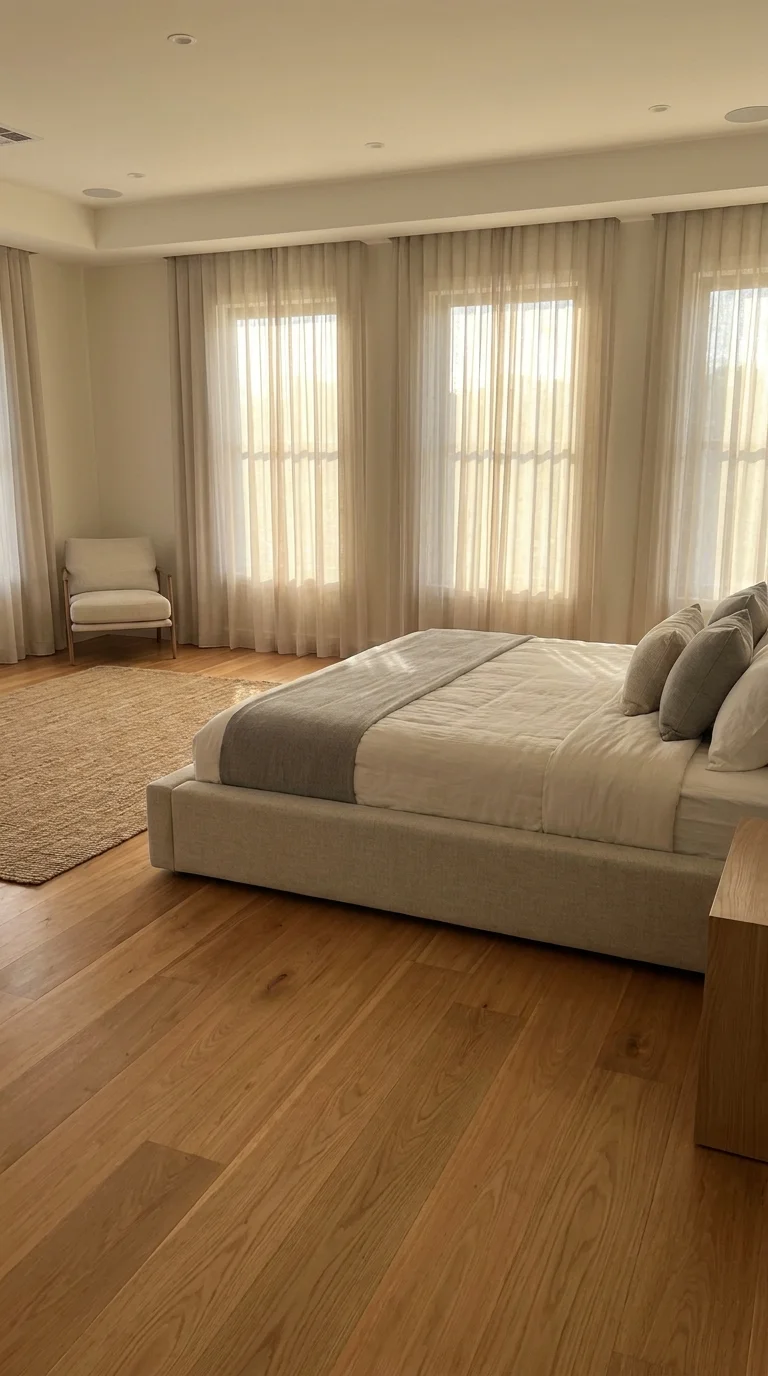
A king or California king bed frame suits a genuinely spacious master bedroom far better than a queen frame does, even for a couple who might sleep comfortably on either size. This isn’t purely about sleeping surface, it’s about the bed functioning as a proportionally appropriate anchor for the room’s actual dimensions. An undersized bed frame in a large room tends to look slightly lost, disrupting the sense of considered proportion that defines a genuinely luxurious space.
A tall, upholstered headboard reinforces this scale further, since headboard height contributes significantly to how substantial the bed reads within the room, particularly in a space with genuinely high ceilings where a low-profile headboard can look undersized relative to the room’s actual vertical proportions.

3. Create a Dedicated Seating Area, Sized Appropriately
A genuine seating area, two chairs and a small table, or a compact loveseat with an ottoman, adds real function to a master bedroom, provided it’s sized appropriately to the room and positioned with enough clearance to actually feel like its own considered zone rather than furniture crowded into leftover space. This typically requires at least 8 to 10 feet of additional floor space beyond what the bed and its clearance already occupy, which rules out this idea entirely in a more modestly sized primary bedroom.
Where the room genuinely supports it, this seating area benefits from a slight visual separation from the sleeping zone, whether through an area rug that defines its footprint, a different lighting treatment, or simple distance from the bed itself. A seating area that blends directly into the bed’s immediate surroundings without any of these distinctions tends to read as an afterthought rather than a deliberately planned zone.

4. Reserve Genuine Walking Paths Between Every Zone
In a master bedroom with multiple functional zones, the sleeping area, a seating area, perhaps a desk or vanity space, clear walking paths between each zone matter as much as the individual zones themselves. A minimum of 30 to 36 inches of clearance along the primary paths a person actually uses daily, from the door to the bed, from the bed to an ensuite bathroom, from the seating area back to the main walkway, keeps the room functioning smoothly regardless of how many distinct zones it contains.
This is worth mapping out deliberately before finalizing furniture placement, since it’s easy to plan each zone individually and only discover afterward that the paths between them have been reduced to an awkward squeeze, a problem considerably easier to catch on paper or with painter’s tape on the floor than after furniture has actually been delivered and arranged.

5. Position the Bed to Avoid a Direct Line From the Door
Placing the bed directly in the sightline of the room’s entry door tends to feel less considered than positioning it at a slight offset, even a subtle one, so that the sleeping area isn’t the very first and most dominant thing visible upon entering the room. This is a fairly minor layout adjustment relative to its actual impact, since it affects how the entire room reads on first impression without requiring any additional furniture or significant structural change.
Where the room’s door placement makes this difficult to avoid entirely, a partial visual buffer, a bench at the foot of the bed, a piece of furniture positioned to soften the direct sightline, achieves a similar effect without requiring the bed itself to move to a less functional position within the room.

6. Include a Genuine Bench or Ottoman at the Foot of the Bed
A bench positioned at the foot of the bed serves real practical function, a place to sit while putting on shoes, a surface for laying out clothing, in addition to its visual role anchoring that end of the room. This is one of the more universally applicable additions on this list, working in both more modest and genuinely large master bedrooms, since a bench typically requires considerably less additional floor space than a full seating area does.
Sizing the bench to roughly two-thirds the width of the bed frame tends to produce the most proportionally balanced result, a bench significantly narrower than this can look undersized relative to the bed, while one extending close to the bed’s full width can start to visually compete with it rather than complementing it.

7. Design a Dedicated Vanity or Dressing Area Where Space Allows
A genuinely spacious master bedroom benefits from a dedicated vanity or dressing area, separate from the main dressing routine that might otherwise happen in an ensuite bathroom. This zone typically requires a compact desk-height surface, adequate task lighting, and a comfortable stool or chair, and works particularly well positioned near a window for natural light or integrated into a walk-in closet directly adjacent to the bedroom itself.
This is genuinely one of the more space-demanding additions on this list and isn’t realistic in every master bedroom, but where the square footage supports it, a dedicated vanity area adds a level of considered function that a bedroom without this zone simply can’t replicate, regardless of how well-finished the rest of the space might be.

8. Balance Symmetrical Nightstands With the Room’s Overall Proportion
Matching nightstands on either side of the bed, sized appropriately to both the bed frame’s height and the room’s overall scale, reinforces the sense of order that genuinely luxurious primary suites tend to have. In a large master bedroom specifically, undersized nightstands can look lost relative to a substantial bed frame, while a pair of appropriately scaled nightstands, generally close to or slightly below mattress height, maintains proper visual balance.
This symmetry principle extends to the lighting positioned on each nightstand as well, matching table lamps or wall-mounted sconces on either side reinforce the room’s overall sense of considered balance in a way that mismatched or single-sided lighting doesn’t achieve, even when the mismatched version might be perfectly functional.
9. Reserve a Corner for a Reading Nook, Distinct From the Main Seating Area
Where the room supports both a full seating area and additional space, a smaller, distinct reading nook, a single well-chosen chair with a floor lamp and a small side table, adds a genuinely personal zone separate from any shared seating area intended for two people. This works particularly well positioned near natural light, and it requires considerably less square footage than a full seating area does, making it a realistic addition even in bedrooms too modest for the two-chair configuration described earlier on this list.
The distinction between this nook and a broader seating area matters, a reading nook is inherently a single-person zone, while a seating area implies shared use, and conflating the two into one under-defined space tends to produce a zone that doesn’t fully serve either purpose well.

10. Keep a Clear Sightline to Any Window or View
Where a master bedroom has a genuinely attractive window, whether overlooking a garden, a skyline, or simply abundant natural light, furniture placement should generally preserve a clear sightline to that view from at least one primary vantage point in the room, typically from the bed itself or from any seating area. Blocking an attractive window with a tall dresser or a media console wastes one of the room’s genuine assets in favor of storage that could often be positioned elsewhere.
This principle is worth prioritizing even when it makes furniture placement somewhat more challenging, since a room that takes full advantage of a genuinely good window or view tends to feel more luxurious than one with equivalent furniture and finishes but a compromised sightline to its best natural feature.

11. Use Furniture Height to Create Visual Layering
A room where every piece of furniture sits at roughly the same height, the bed, the nightstands, a low dresser, tends to feel visually flatter than one with genuine variation, a taller wardrobe or armoire, a lower bench, nightstands at an intermediate height, and perhaps a floor-level accent like a substantial plant or sculptural object. This layering creates a sense of dimension that a uniformly scaled room doesn’t achieve, regardless of how well-chosen the individual pieces might be.
This doesn’t require adding more furniture to achieve, often it’s simply about being deliberate regarding which pieces are chosen at which heights when the room is initially furnished, rather than defaulting to whatever happened to be available in a matched bedroom set where every piece shares nearly identical proportions.

12. Position a Dresser or Wardrobe Away From Direct Bed Sightlines
While storage furniture is a practical necessity in nearly every master bedroom, a large dresser or wardrobe positioned directly in the primary sightline from the bed, the first thing visible upon waking, tends to undermine the room’s overall sense of calm more than the same piece would positioned along a side wall or in a less prominent location. This is a genuinely easy detail to overlook while focusing on more visually prominent furniture choices, but it affects daily experience of the room more than almost any purely decorative decision would.
Where storage furniture must occupy a prominent wall due to the room’s specific layout constraints, choosing a piece with a genuinely calm, unornamented design, rather than something visually busy or heavily detailed, minimizes its impact on the room’s overall sense of restfulness even when its position can’t be adjusted.

13. Include a Small Bar or Beverage Station Where Space Allows
A genuinely spacious master bedroom occasionally includes a small dedicated beverage station, a compact refrigerator, a simple tray with glassware, positioned discreetly rather than as a prominent focal point. This is very much an optional addition rather than a core functional zone, but where space allows for it without compromising any of the more essential zones covered earlier in this list, it adds a genuine hotel-suite quality that some primary bedrooms benefit from.
This works best integrated into existing furniture, a lower cabinet within a dresser, a dedicated shelf within a closet system, rather than as a freestanding addition competing for its own floor space, which in most master bedrooms is better reserved for the more foundational zones already covered.

14. Maintain Genuine Negative Space Even in a Large Room
The instinct with additional square footage is often to fill it, adding zone after zone until the room’s full capacity feels utilized. This instinct tends to work against the goal of a genuinely luxurious primary suite, since real negative space, floor area deliberately left open, walls left without additional furniture, contributes as much to a room’s sense of calm and considered design as any individual zone or piece of furniture does.
A master bedroom that uses perhaps seventy to eighty percent of its available floor space for furniture and functional zones, leaving the remainder genuinely open, tends to feel more luxurious than one where every available foot has been assigned some purpose. This is worth resisting even when the room’s size seems to invite more, since restraint applied deliberately, rather than simply running out of ideas for what else to add, is what separates a genuinely considered large room from a merely full one.

15. Consider a Freestanding Room Divider for Multi-Function Spaces
In a master bedroom large enough to genuinely support both a sleeping zone and a distinct secondary function, a home office corner, a more substantial seating area functioning almost as a small sitting room, a freestanding divider, whether a slatted wood screen, a substantial bookshelf open on both sides, or simply strategic furniture placement, can define these zones without requiring permanent architectural changes to the room itself.
This works considerably better as a genuine spatial definition tool than as a purely decorative addition, and it’s worth considering primarily in rooms where the secondary function genuinely needs its own defined territory rather than simply existing as furniture scattered somewhat arbitrarily around the room’s remaining open space.

16. Let the Room’s Actual Proportions Guide Every Decision
The single principle underlying every idea on this list is that a genuinely luxurious master bedroom layout responds to the specific room it’s actually working with, rather than applying a generic template regardless of the space’s real dimensions, window placement, and door location. A layout that works beautifully in a twenty-foot-square room can look sparse and underfurnished in a considerably larger one, while the same layout compressed into a more modest master bedroom can feel impossibly crowded.
This means the most useful approach to master bedroom layout isn’t following a fixed formula but genuinely understanding the specific zones a particular room can support, the bed and its clearance first and always, additional zones only where real square footage genuinely allows for them without compromising that essential clearance, and negative space maintained deliberately throughout rather than filled simply because the room happens to be large enough to allow it.
A genuinely luxurious master bedroom isn’t defined by how many functional zones it contains. It’s defined by how deliberately those zones were chosen for the specific room they occupy, and how much genuine breathing room remains once the essential elements are in place. That’s a different, more considered approach than simply furnishing every available inch, and it tends to produce a primary suite that actually feels like the elevated space it was meant to be.